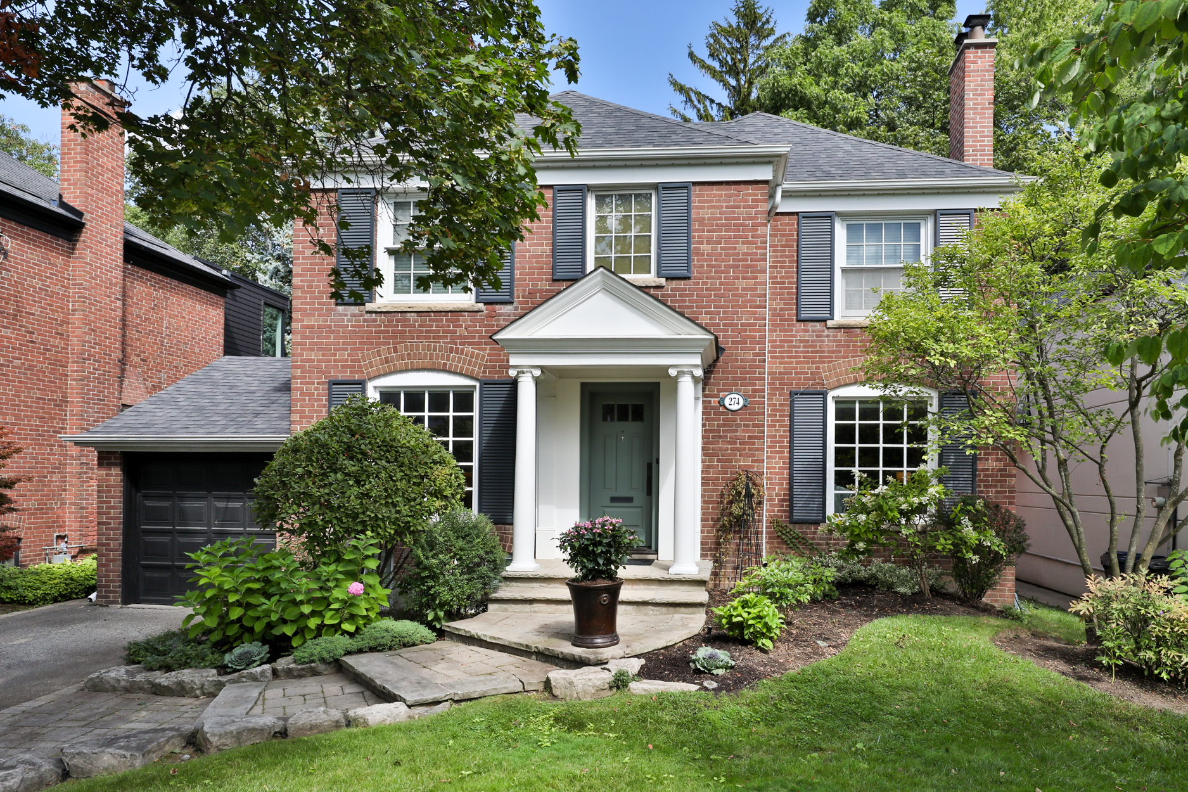
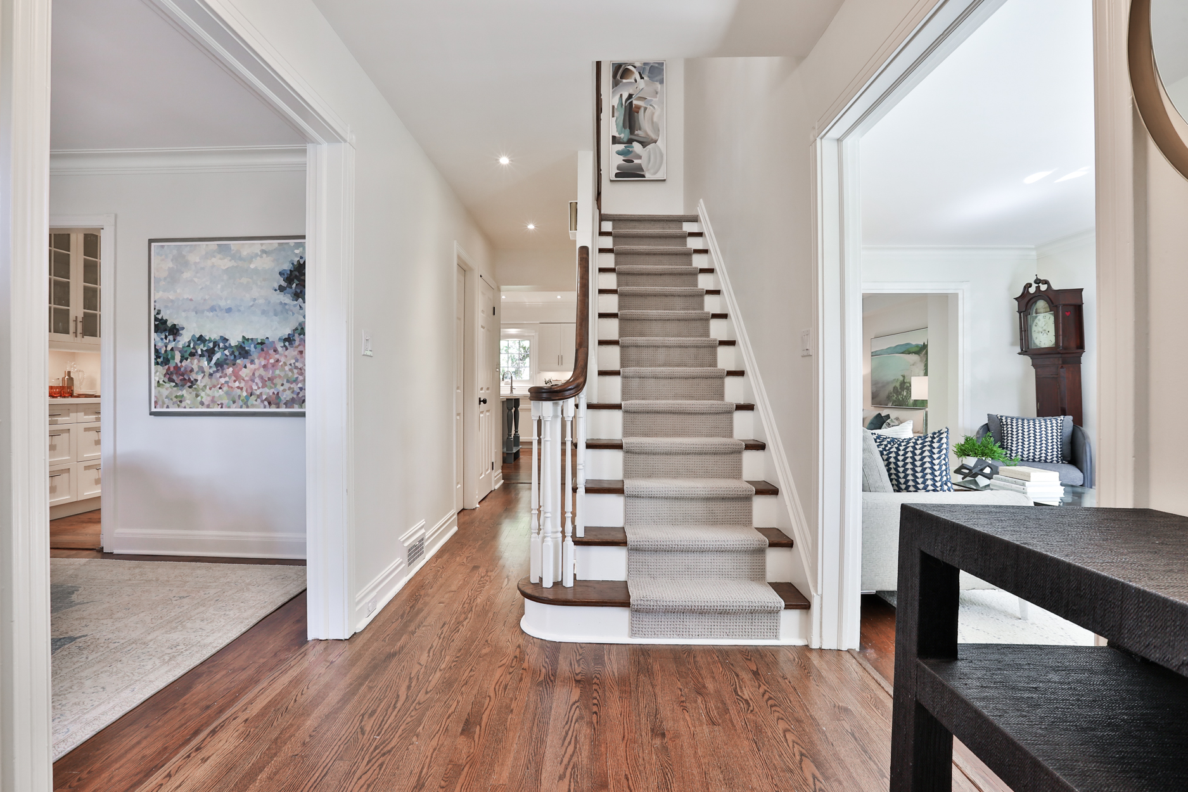
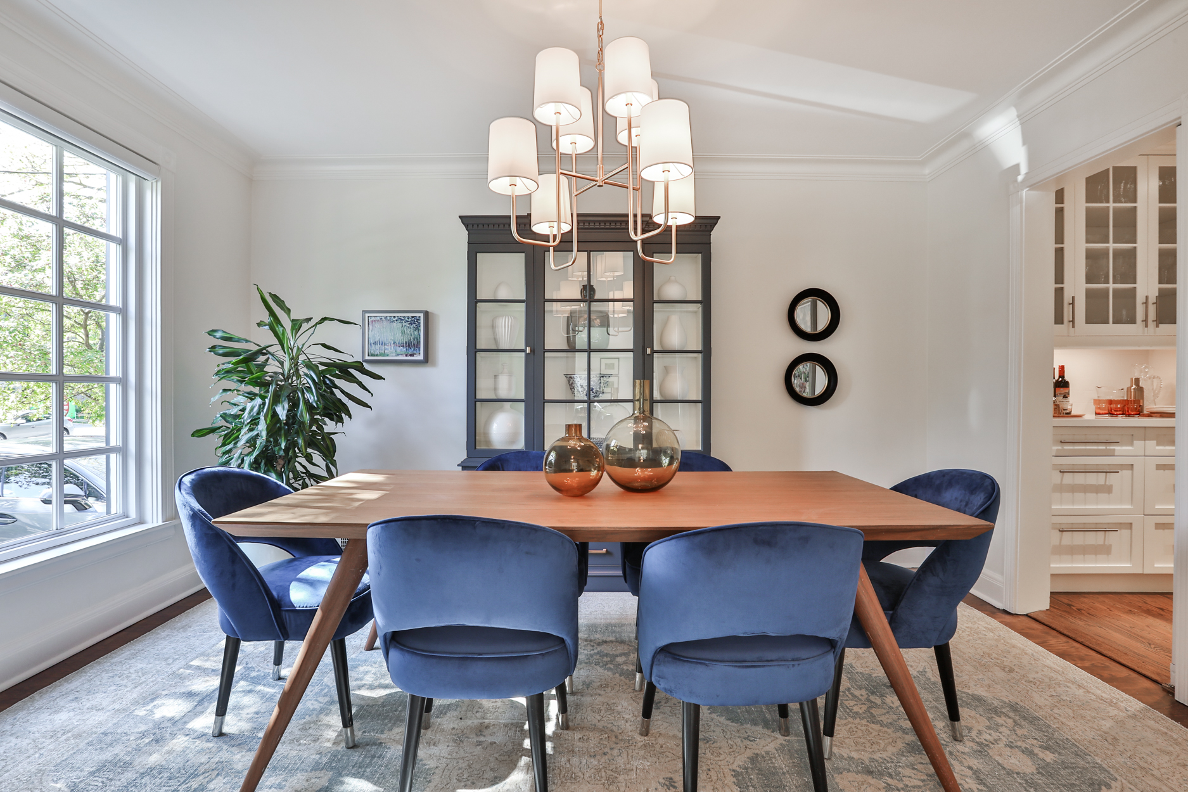
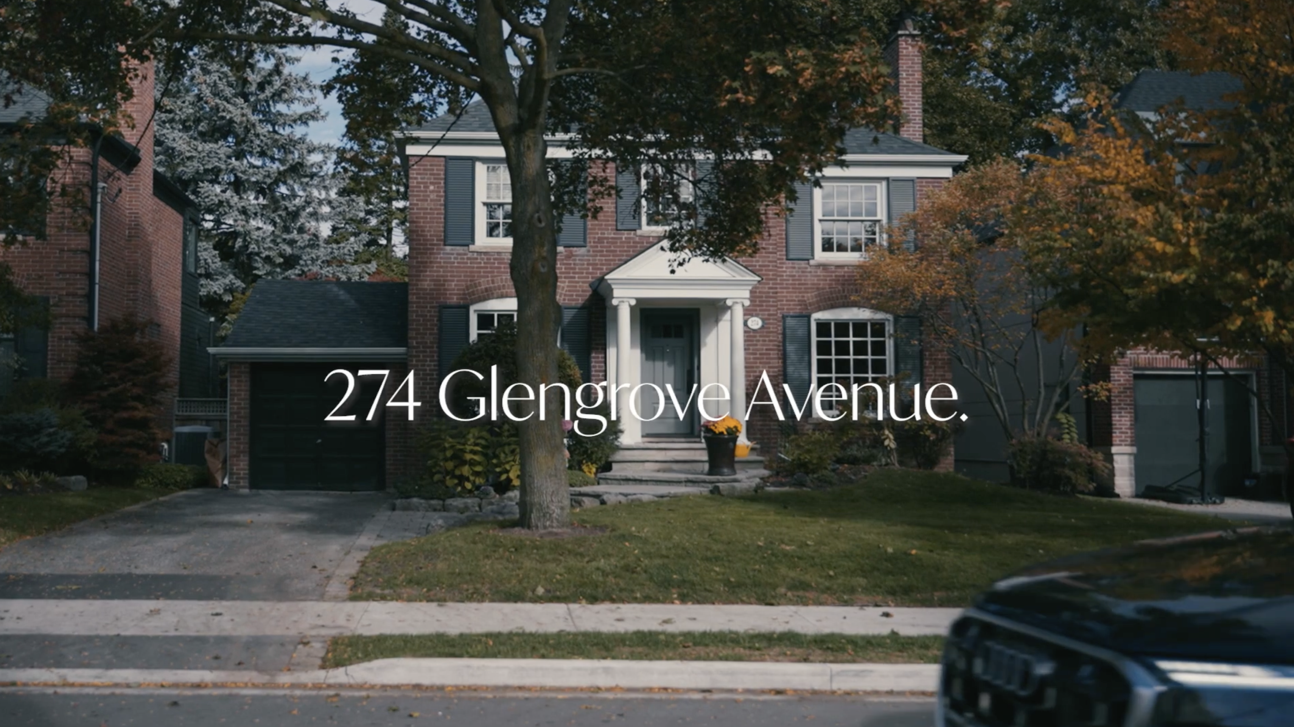
This is where your family’s next chapter begins. Tucked into the coveted heart of Lytton Park, this beyond-charming two-storey detached stunner has all the nostalgia of a classic Toronto home — and all the updates to keep pace with modern living. Every time I step through its doors, it takes me back to my own childhood home — warm, inviting, and effortlessly full of life.
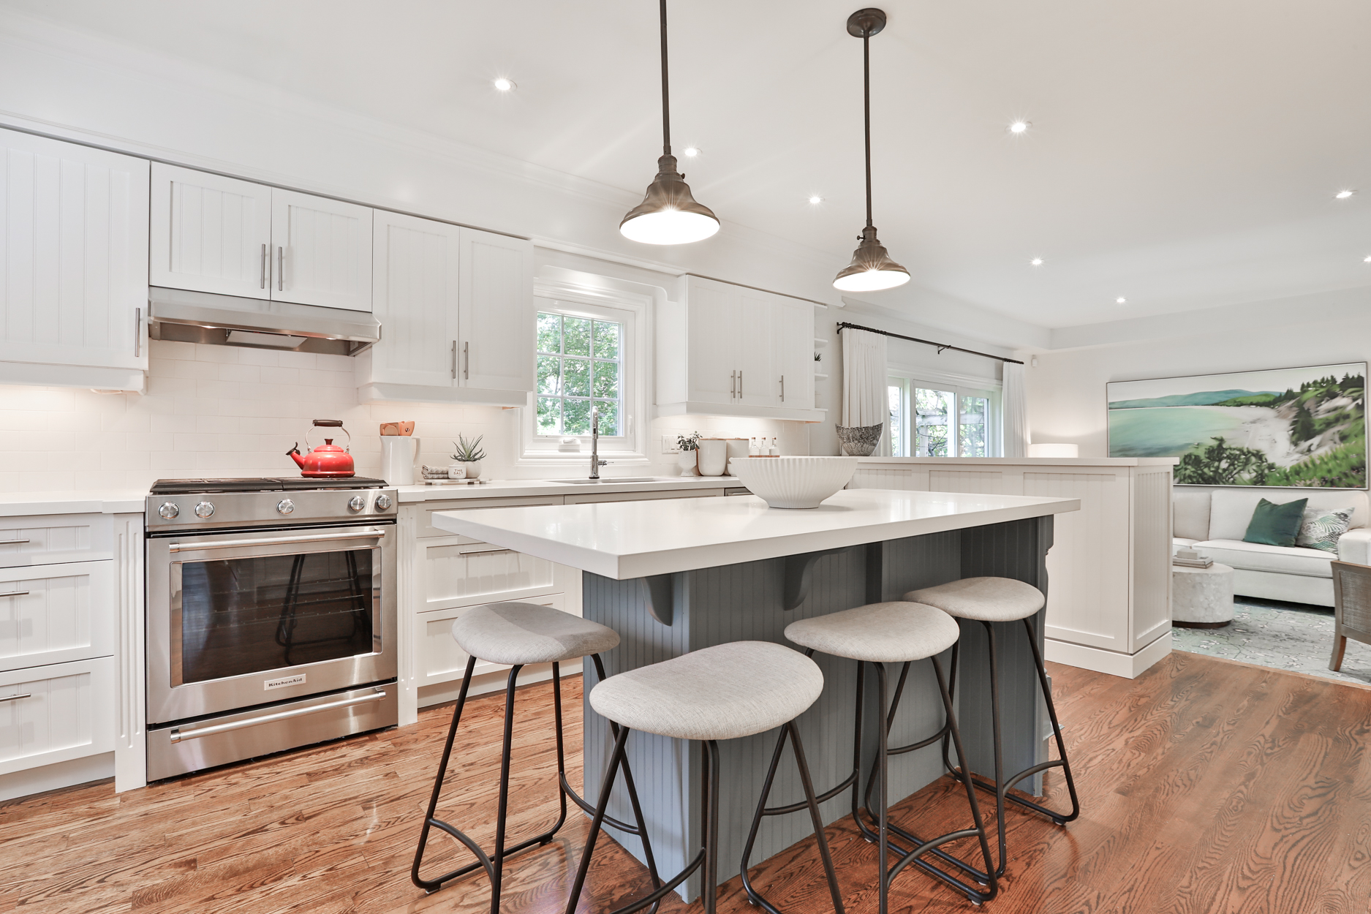
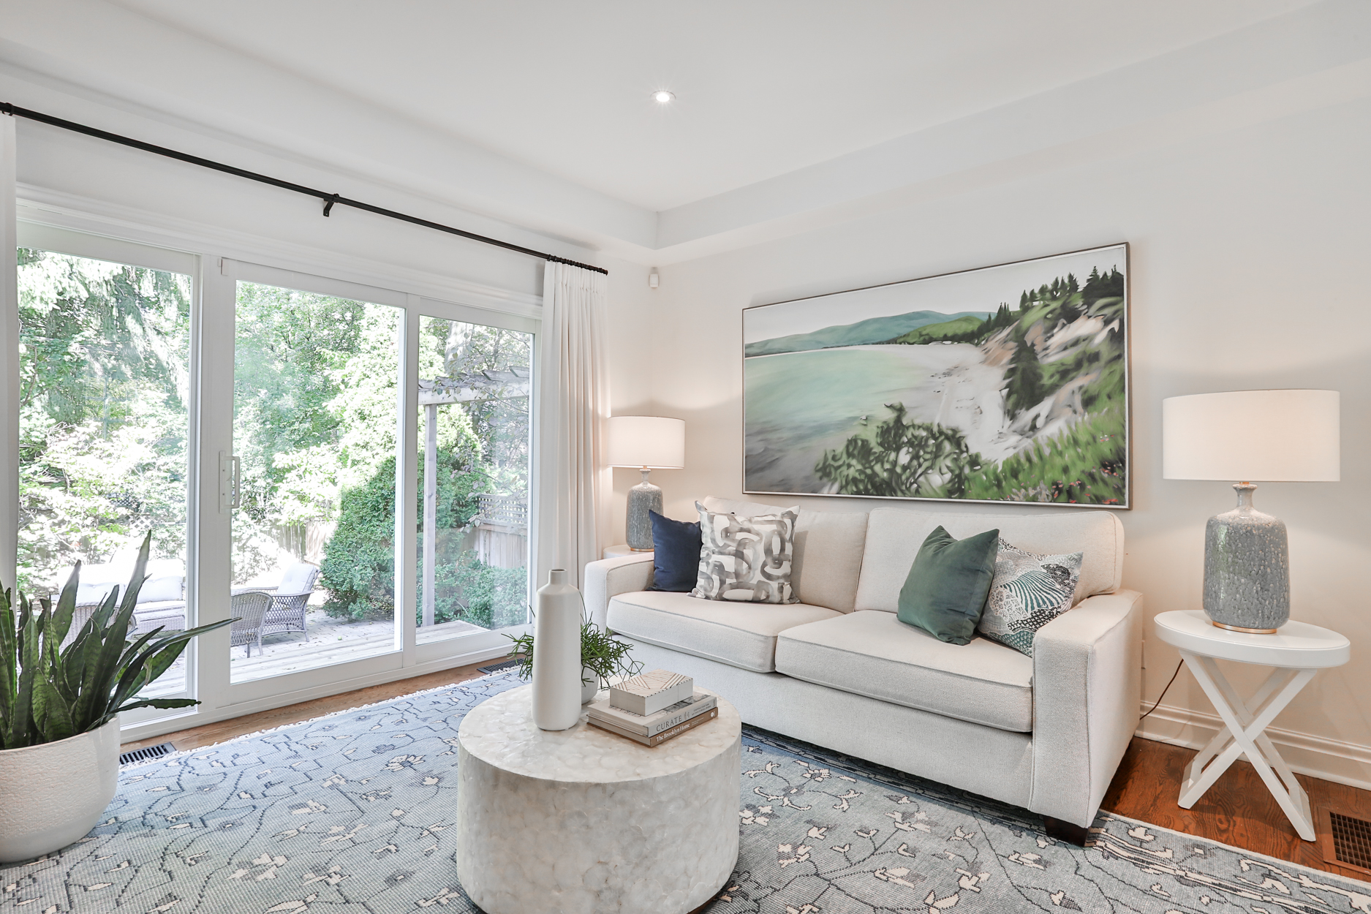
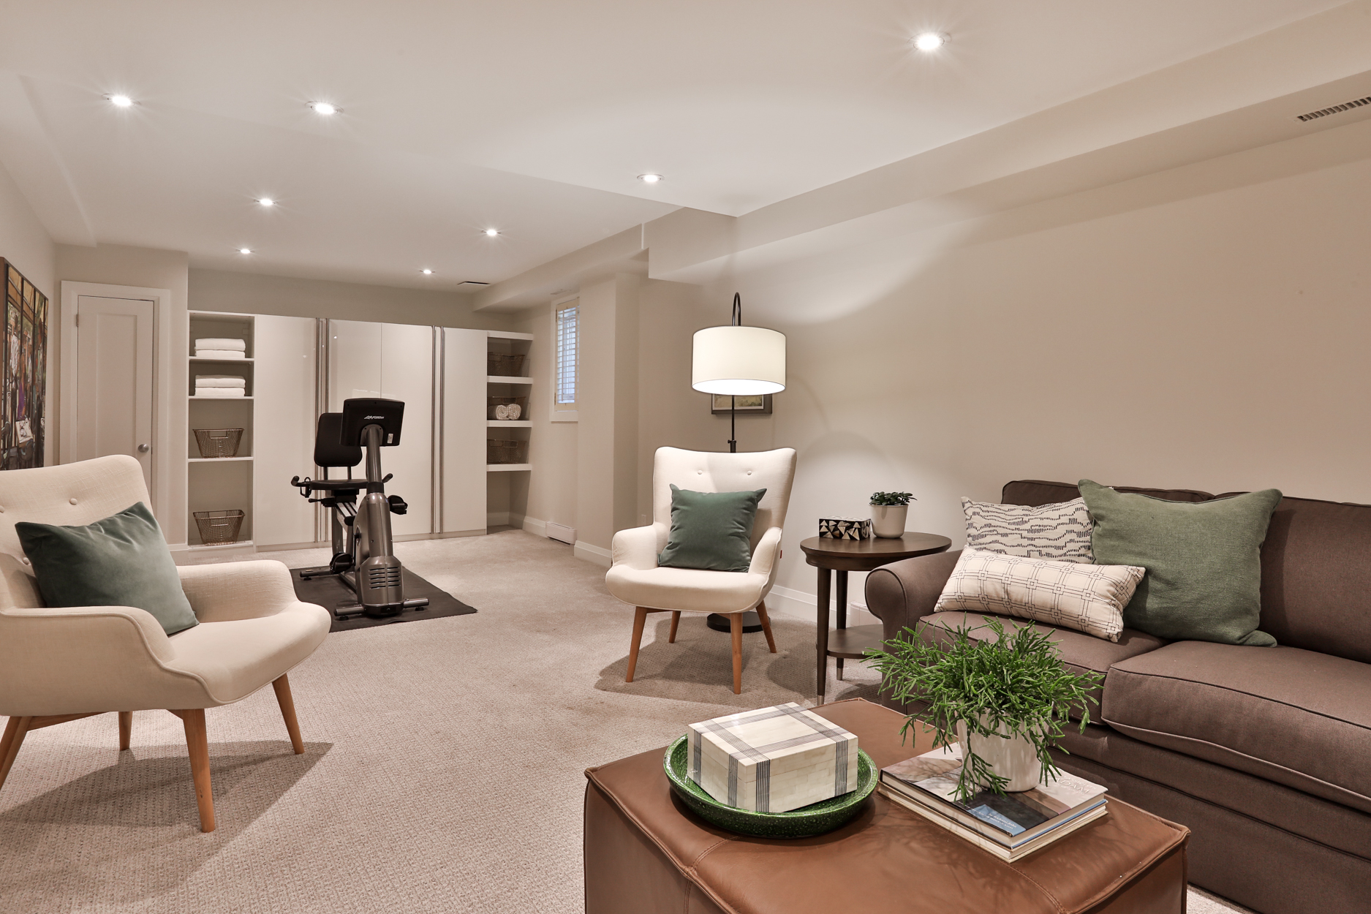
Inside, four-plus-one bedrooms, four bathrooms, and a sprawling lower-level family room set the stage for epic movie marathons, spontaneous sleepovers, and Sunday-morning pancakes. The open-concept kitchen flows effortlessly into a cozy family room and a sun-splashed living space anchored by a wood-burning fireplace — think relaxed evenings, impromptu dance parties, and holiday gatherings you’ll look forward to hosting.
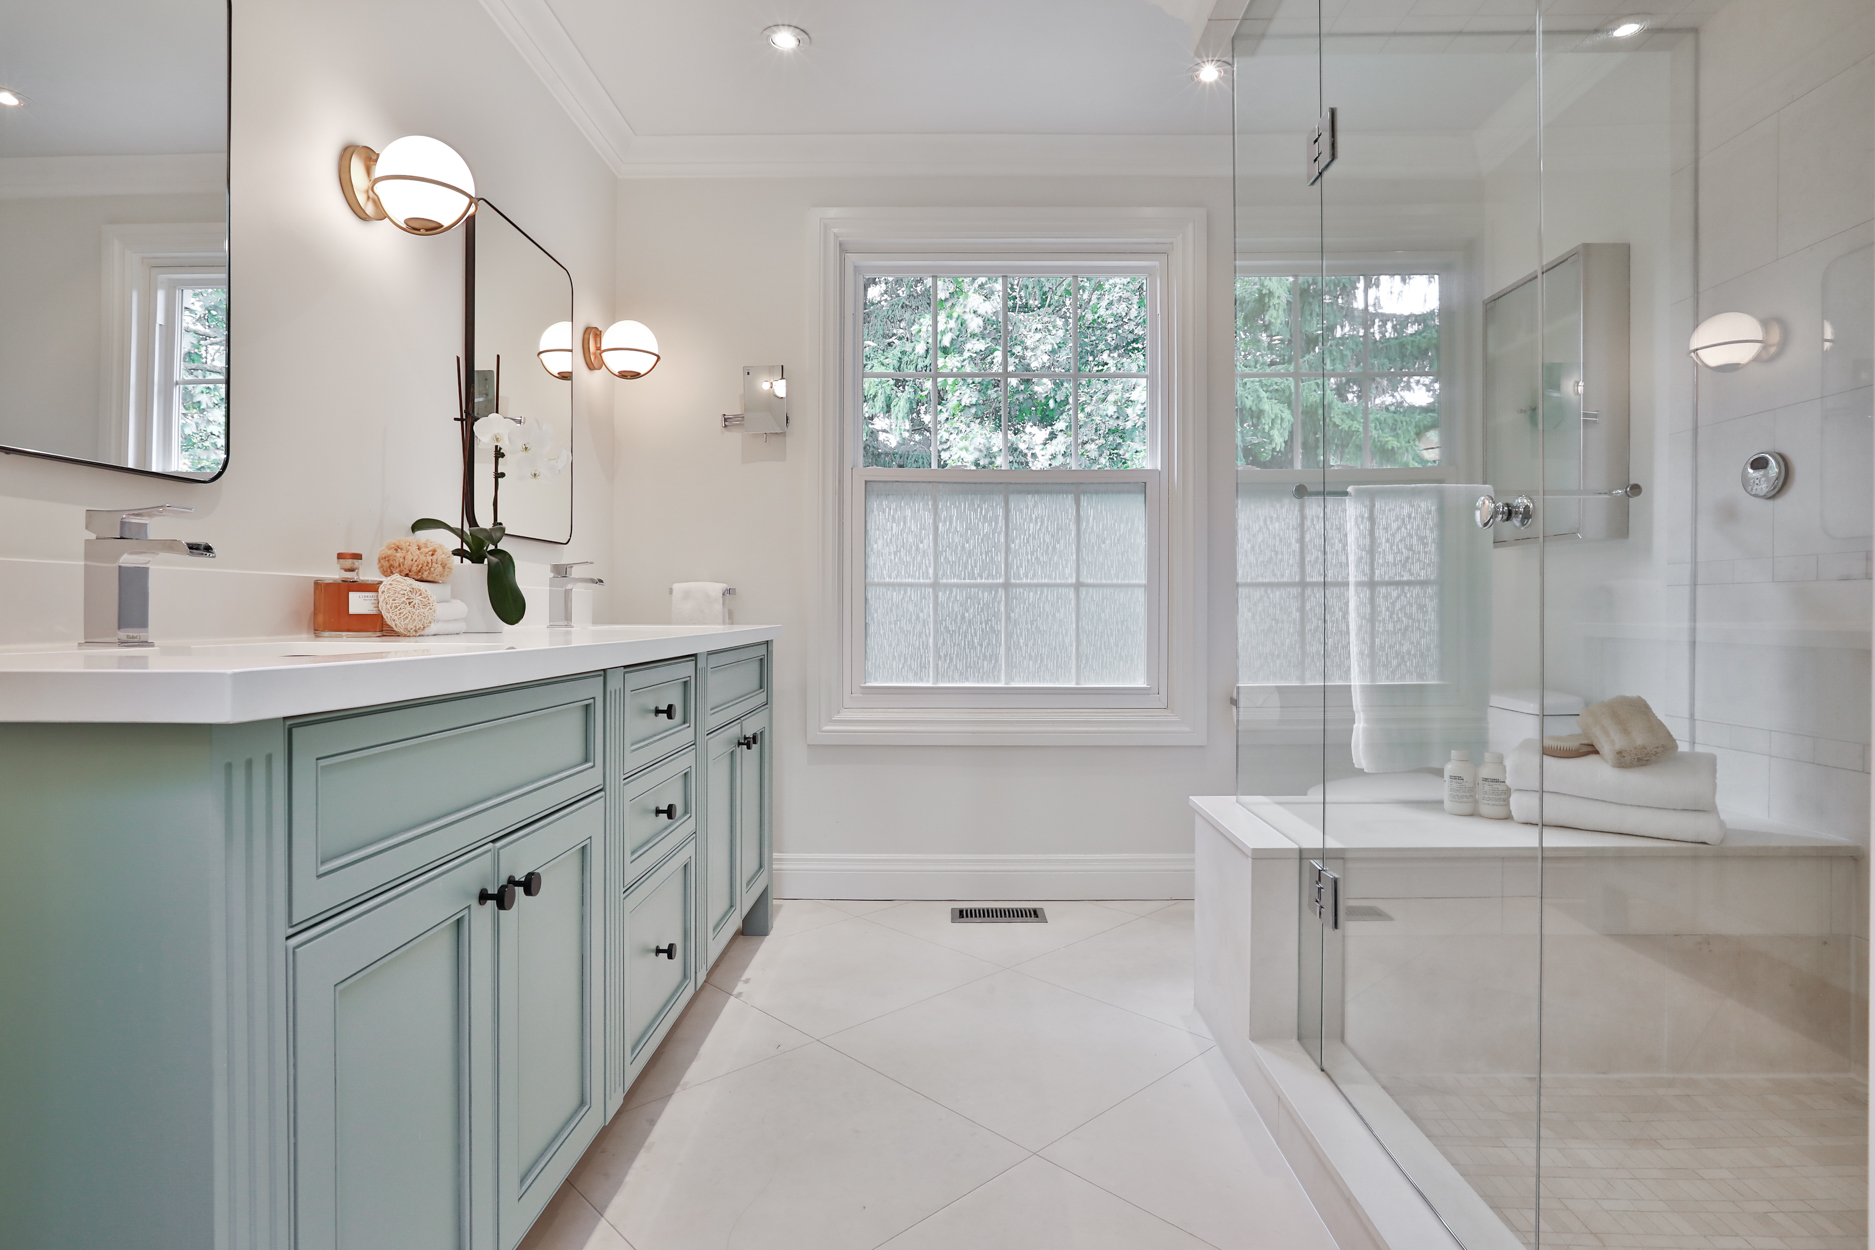
Upstairs, the primary suite is your private sanctuary — custom his-and-her closets, a sunlit ensuite, and that hush of peace you crave at the end of the day. Downstairs, a full rec room plus guest-ready bedroom gives teens their freedom or friends their privacy, and the backyard? A mature-tree-framed retreat ready for barbecues, cocktails, and summer nights under the stars. Three-car parking plus an attached garage complete the “no compromises” picture.
Beyond your front door, the best of the city awaits — top-rated schools, leafy parks, and some of Toronto’s most beloved shops and cafés. 274 Glengrove Ave isn’t just a home. It’s an experience, a backdrop, and a forever kind of address.
– Prime Lytton Park location
– Detached 2-storey brick home on a 50 × 100 ft lot
– 4 + 1 bedrooms | 4 bathrooms
– Open-concept kitchen and family room
– Bright living room with wood-burning fireplace
– Spacious primary suite with walk-in closets
– Finished lower level with 8-ft ceilings
– Private backyard with mature trees
– Three-car parking plus attached garage
– Steps to top-rated schools
The Details
MLS® #: C12460468
TYPE: Detached
SQ FT: 3,300
LOT SIZE: 50 x 100
PARKING: Detached garage